

126 Trumpet Vine Drive

Summerville, SC 29483
Beds
6
Baths
4.5
Square Ft.
3,944
$650,000
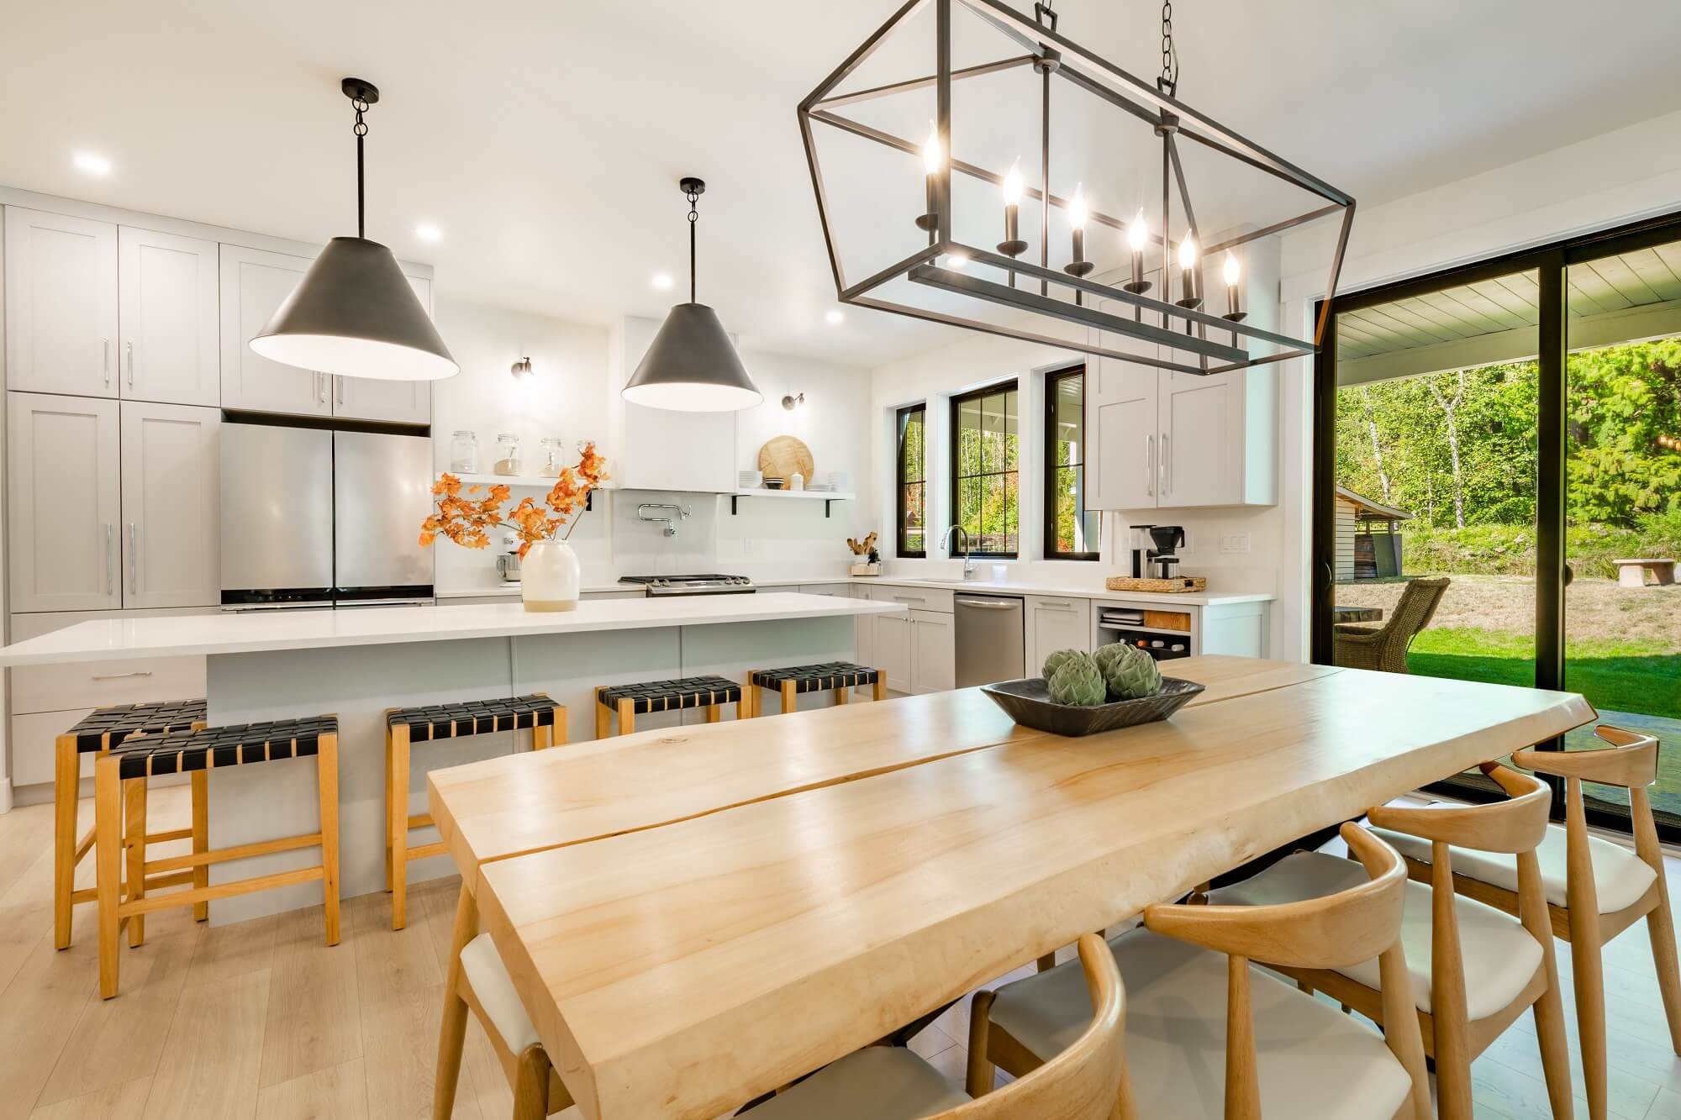
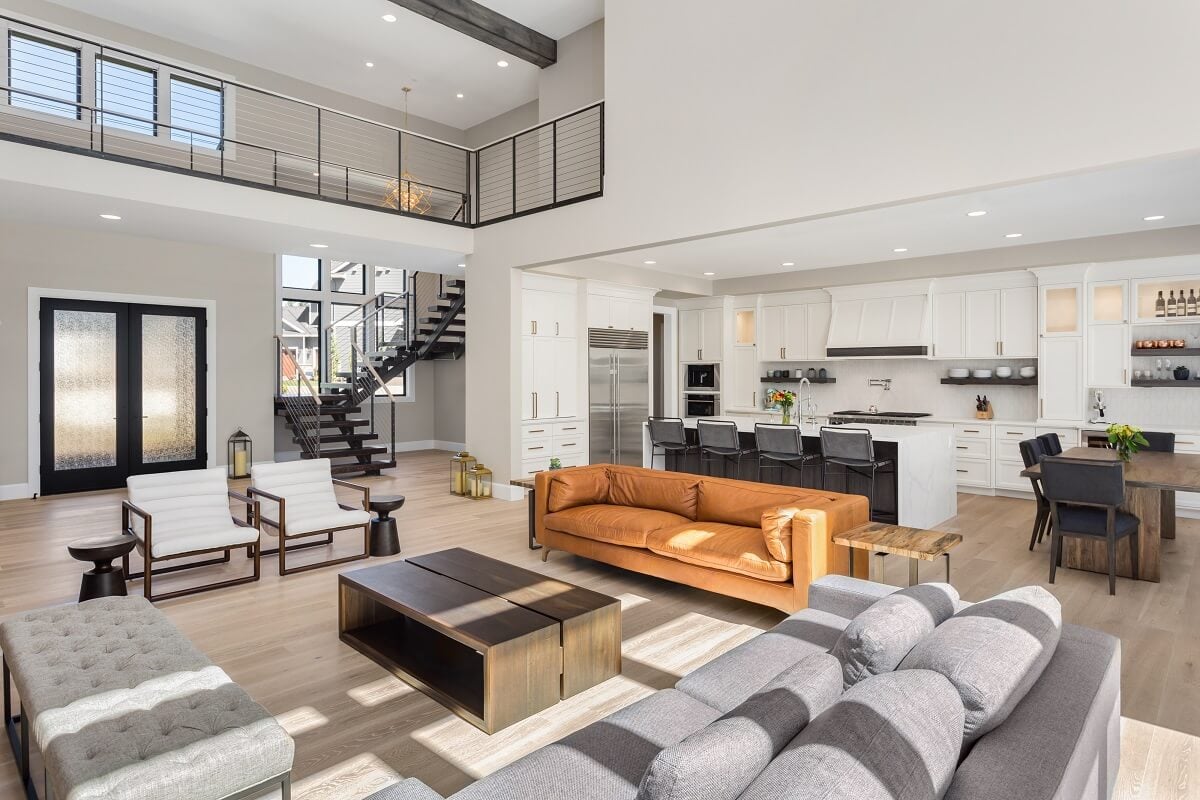
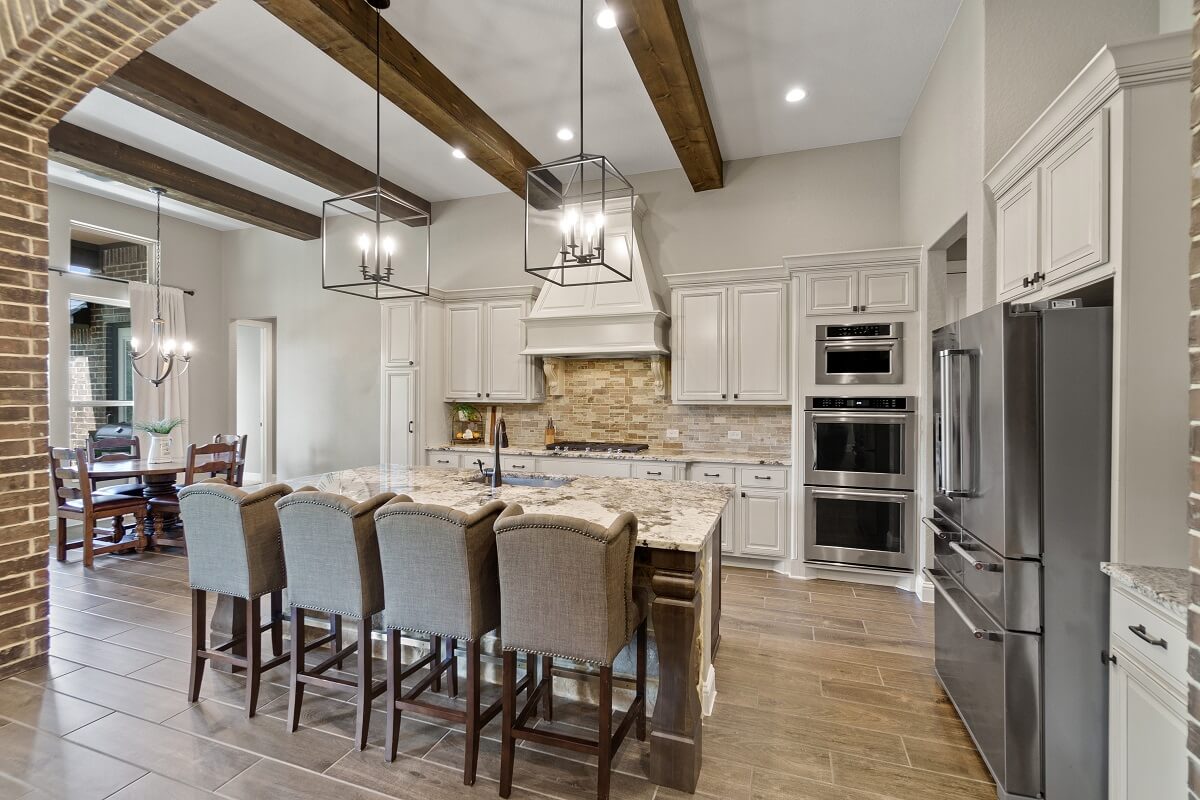
Welcome to the ONLY Crescent Homes Hampton floor plan in The Ponds! Offering an impressive 3,944 square feet, 6 bedrooms, 4.5 bathrooms, and an expansive upstairs loft, this exceptional home combines spacious living, thoughtful design, and beautiful finishes in one of Summerville's most sought-after communities. From the moment you arrive,… Read MoreRead Less
Courtesy of Coldwell Banker Realty
Listing Snapshot
Days Online
3
Last Updated
Property Type
Single Family Residence
Beds
6
Full Baths
4
Half Bath
1
Square Ft.
3,944
Lot Size
0.15 Acres
Year Built
2020
MLS Number
26031071
Property Location Map

Source: Home Junction

Additional Details
Building
Built in 2020, Living area: 3944, Levels: Two, Construction Materials: Cement Siding
Community
Clubhouse, Pool, Park, Trash, Walk/Jog Trails, Dog Park
Cooling
Central Air
Energy Saving
Verification Type: HERS Index Score
Exterior Features
Patio/Porch Features: Patio, Screened, Front Porch, Rain Gutters
Fence
Wood
Fireplaces
1 fireplace, Family Room, Gas Log, One
Floors
Ceramic Tile, Laminate, Carpet
Foundation
Raised Slab
Garage
2 spaces
Heating
Electric, Central
Interior Features
High Ceilings, Beamed Ceilings, Garden Tub/Shower, Kitchen Island, Ceiling - Smooth, Walk-In Closet(s), Ceiling Fan(s), Eat-in Kitchen, Family, Entrance Foyer, Loft, In-Law Floorplan, Pantry, Separate Dining
Laundry
Washer Hookup, Electric Dryer Hookup, Laundry Room
Lot
0.15 acres, Level, Wooded, 0 - .5 Acre
Parking
2 covered spaces, 2 total parking spaces, Attached, 2 Car Garage, Garage Door Opener
Property
Other structures: No
Roof
Architectural
Sewer
Public Sewer
Taxes
Map Number: 1510310127
Utilities
Dorchester Cnty Water Auth, Dominion Energy, Water Source: Public
Windows
Window Treatments - Some
Find The Perfect Home

'VIP' Listing Search

Whenever a listing hits the market that matches your criteria you will be immediately notified.

Join The List

Schools In The Area

Check out nearby schools with ratings and contact info.

Similar Listings

View More Listings

Information herein deemed reliable but not guaranteed, representations are approximate, individual verification recommended.
