



146 Callibluff Drive

Summerville, SC 29486
Beds
5
Baths
4.5
Square Ft.
3,256
$750,000
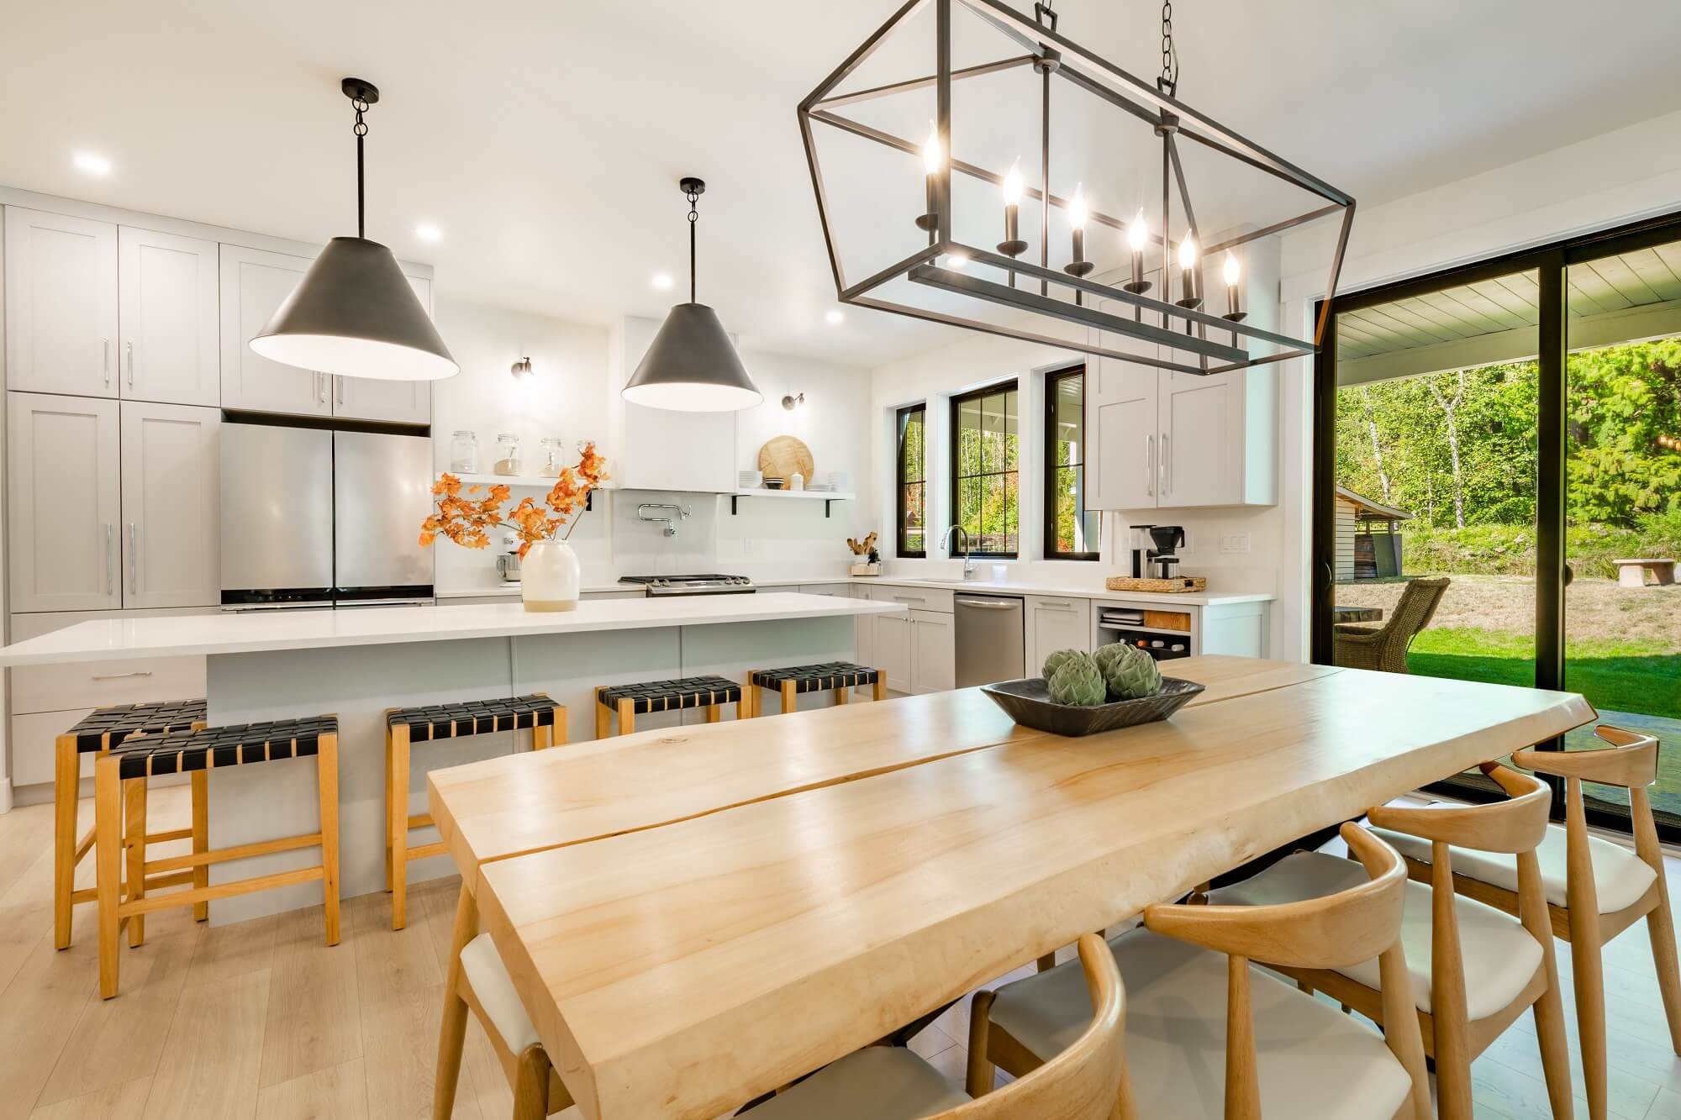
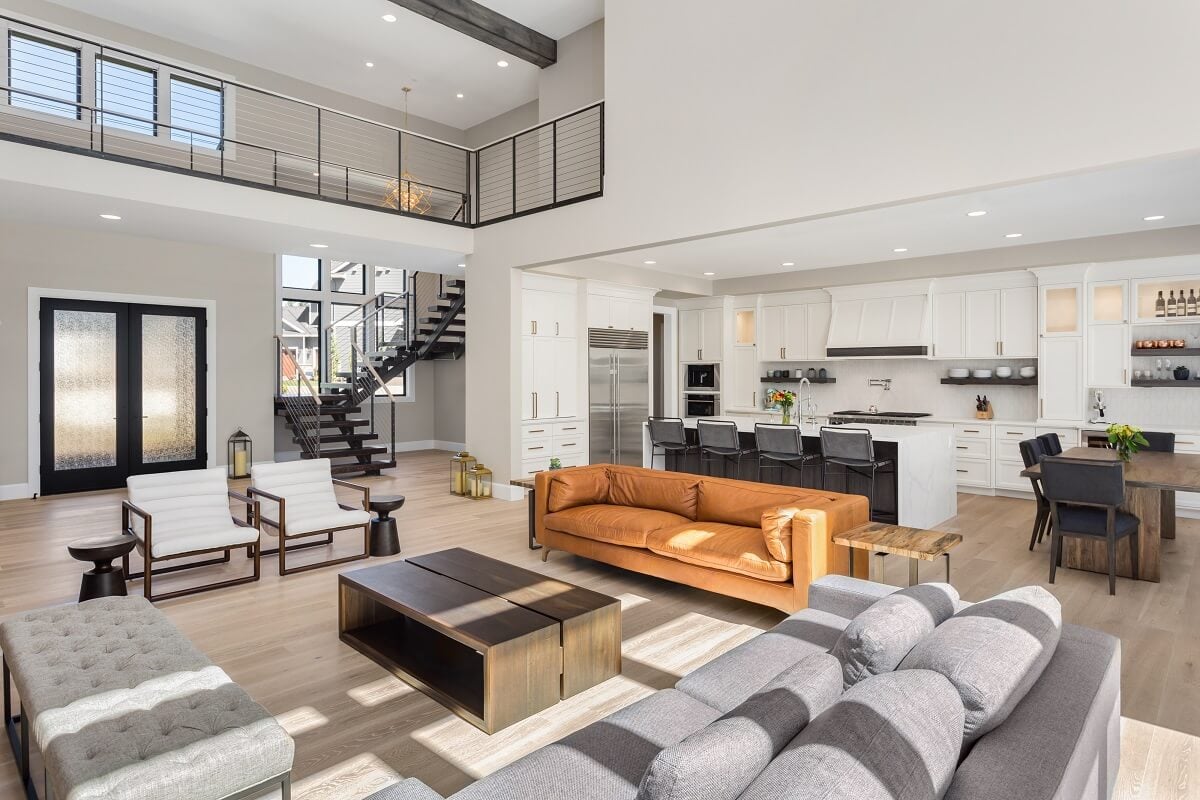
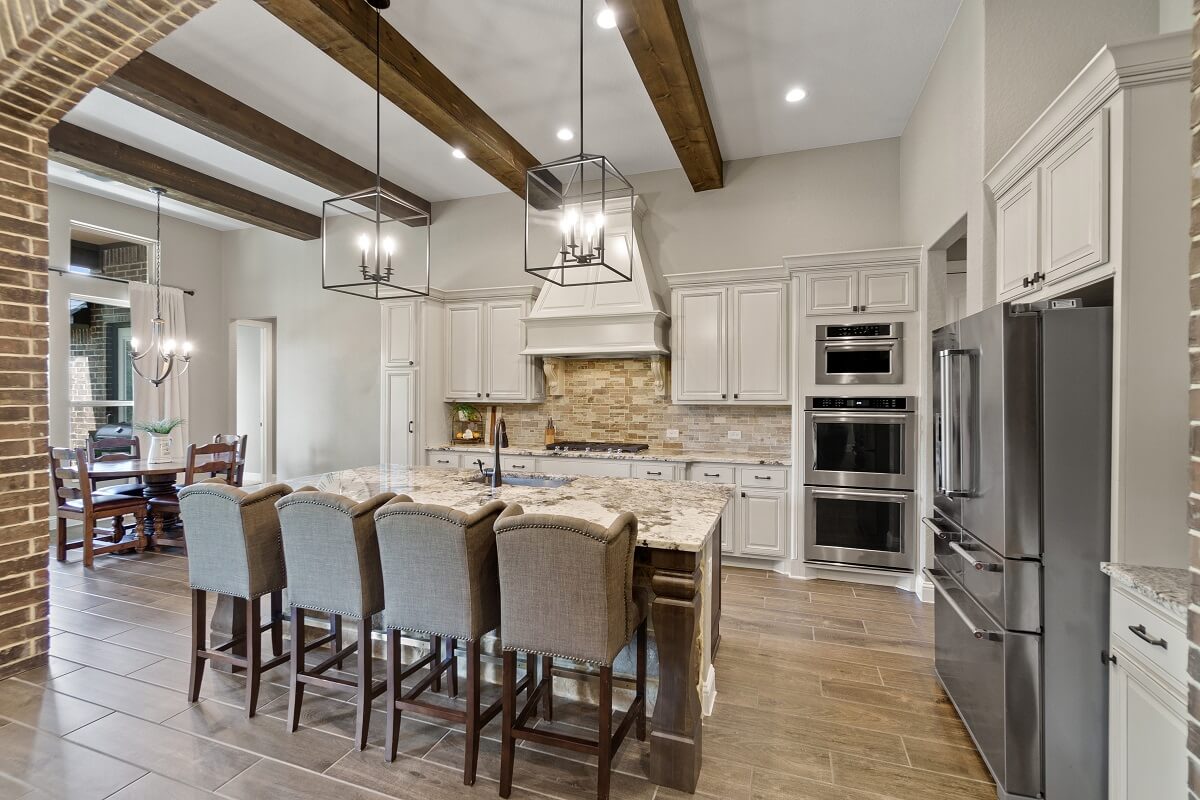
**MOTIVATED SELLER!** Discover the perfect blend of custom design, elevated finishes, and everyday functionality in one of the most desirable sections of Carnes Crossroads. This semi-custom Ashton Woods home offers 5 bedrooms, 4.5 bathrooms, and nearly 3,300 square feet of beautifully curated living space, with thoughtful upgrades and designer details… Read MoreRead Less
Courtesy of Keller Williams Realty Charleston West Ashley
Listing Snapshot
Days Online
0
Last Updated
Property Type
Single Family Residence
Beds
5
Full Baths
4
Half Bath
1
Square Ft.
3,256
Year Built
2017
MLS Number
26029529
30 Days Snapshot Of 29486
$427k
0%
(avg) sold price
83
-36%
homes sold
106
-10%
(avg) days on market
Snapshot
Area Map

Source: Home Junction

Additional Details
Building
Built in 2017, 2 stories, Levels: Two, Architectural style: Traditional, Construction materials: Cement Siding, Other structures: No, Storage
Cooling
Central Air
Exterior Features
Lawn Irrigation, Lighting, Balcony, Sauna
Fence
Fence - Wooden Enclosed, Wrought Iron, Privacy, Wood
Floors
Laminate, Vinyl, Luxury Vinyl
Garage
2 spaces
Heating
Natural Gas
Interior Features
High Ceilings, Ceiling - Blown, Ceiling - Cathedral/Vaulted, Garden Tub/Shower, Kitchen Island, Ceiling - Smooth, Walk-In Closet(s), Ceiling Fan(s), Eat-in Kitchen, Family, Formal Living, Entrance Foyer, Living/Dining Combo, In-Law Floorplan, Office, Pantry, Separate Dining, Study
Laundry
Washer Hookup, Electric Dryer Hookup, Laundry Room
Lot
Corner Lot, 0 - .5 Acre
Primary Bedroom
Master bedroom level: Upper, Ceiling Fan(s), Walk-In Closet(s)
Parking
2 covered spaces, 2 total parkings, Detached, 2 Car Garage, Garage Door Opener
Property
Patio and porch features: Porch - Full Front, Patio, Screened, Front Porch
Roof
Architectural
Security Features
Security System
Sewer
Public Sewer
Spa
Hot Tub/Spa
Utilities
BCW & SA, Berkeley Elect Co-Op, City of Goose Creek, Dominion Energy
Windows
Window Treatments - Some
Find The Perfect Home

'VIP' Listing Search

Whenever a listing hits the market that matches your criteria you will be immediately notified.

Join The List
Agent profile image

Schools In The Area

Check out nearby schools with ratings and contact info.

Similar Listings

View More Listings

Information herein deemed reliable but not guaranteed, representations are approximate, individual verification recommended.