

9112 Parlor Drive

Ladson, SC 29456
Beds
3
Baths
3.5
Square Ft.
2,466
$319,000
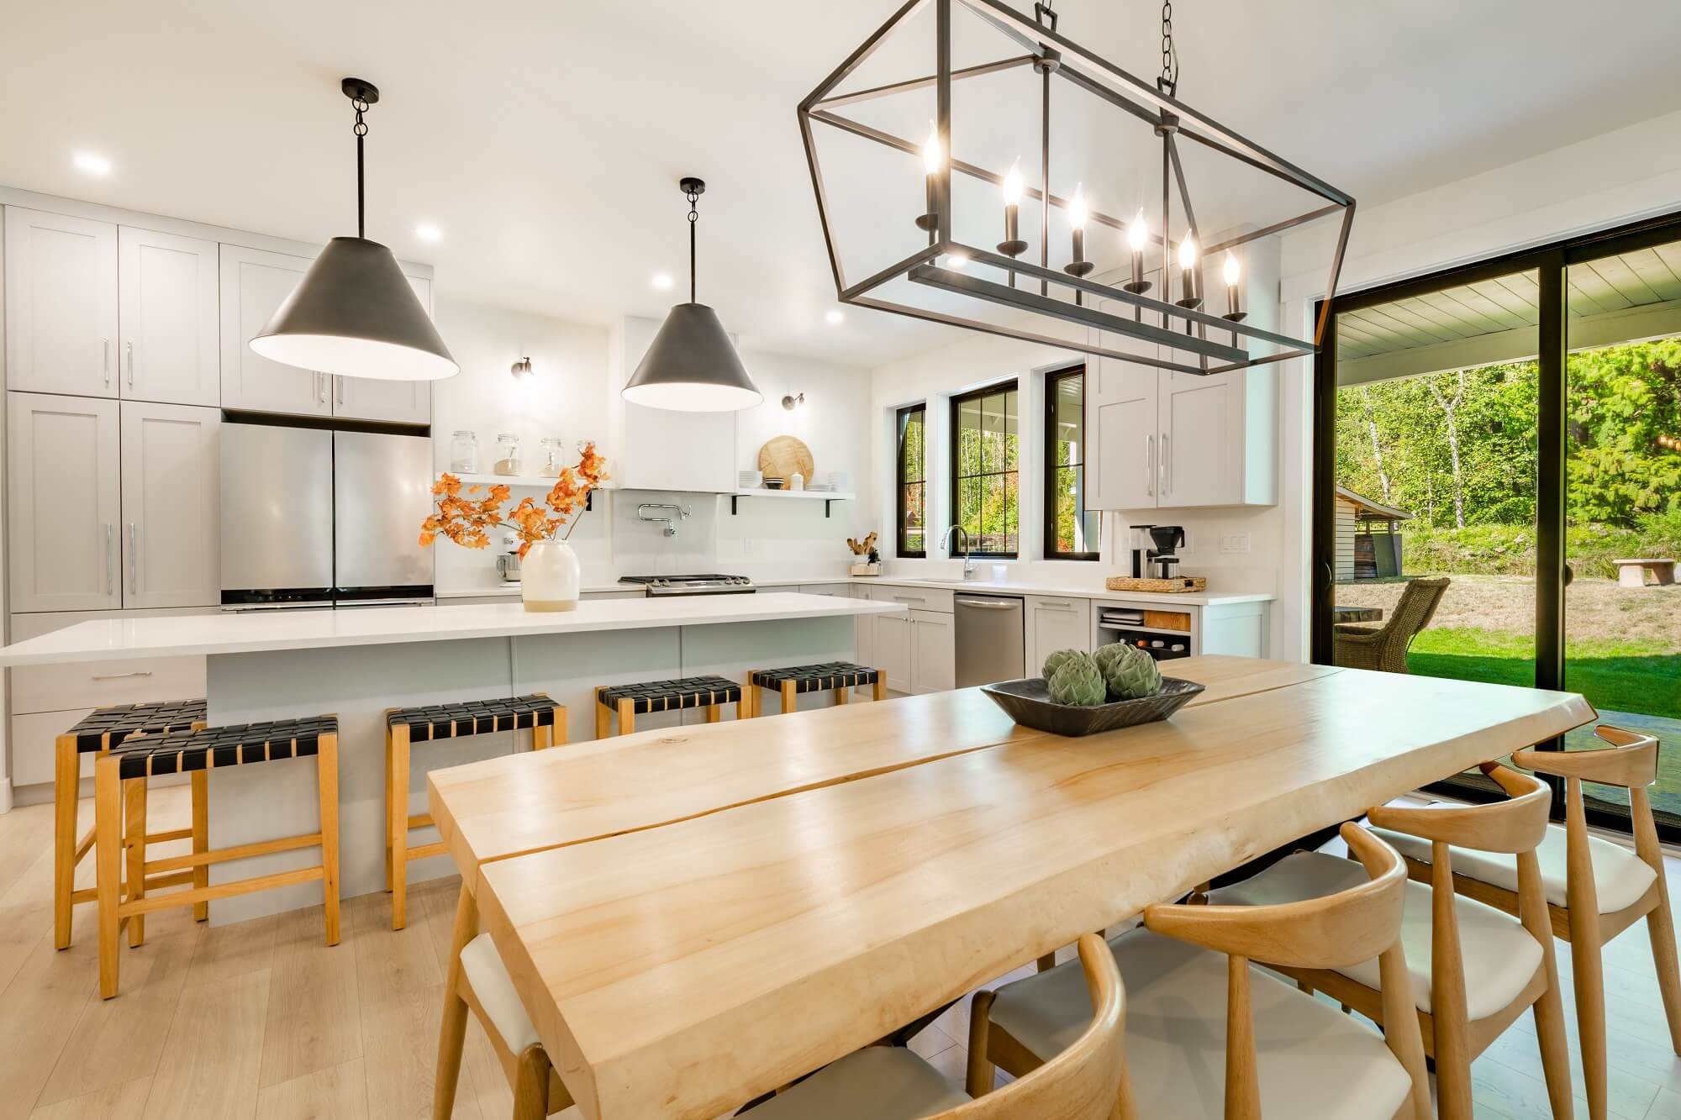
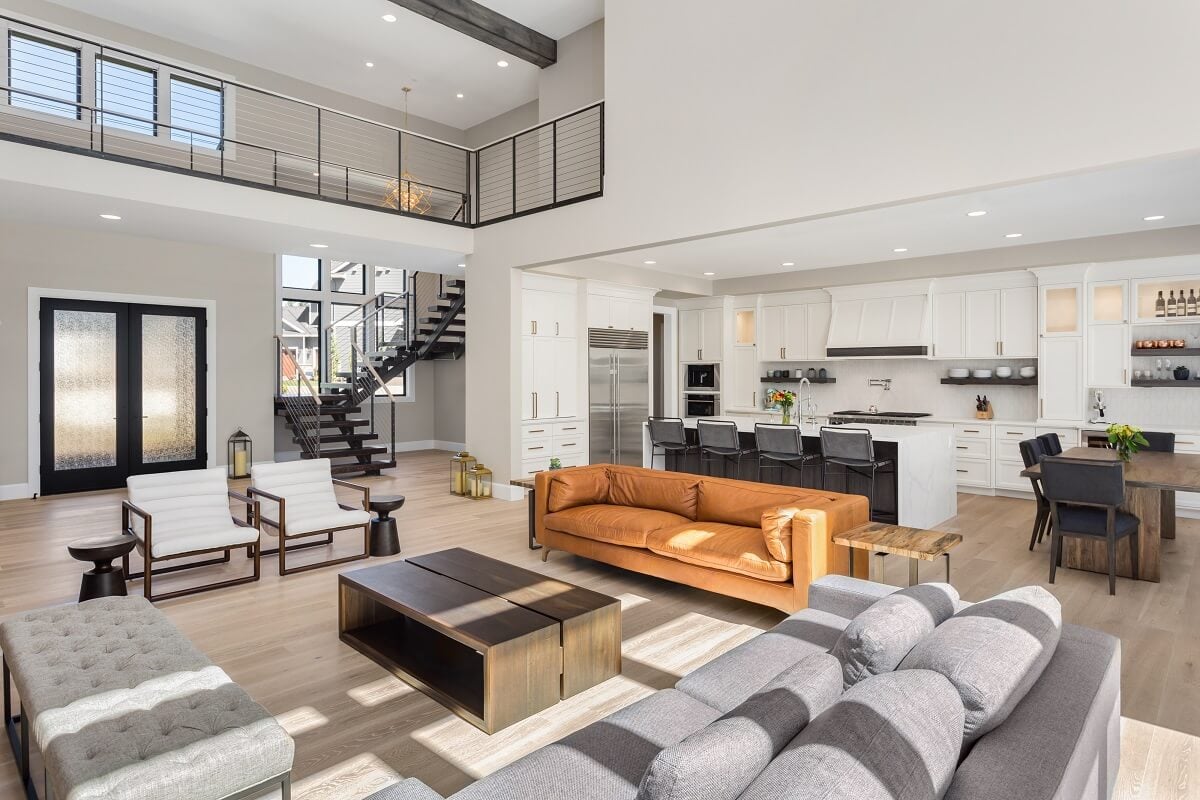
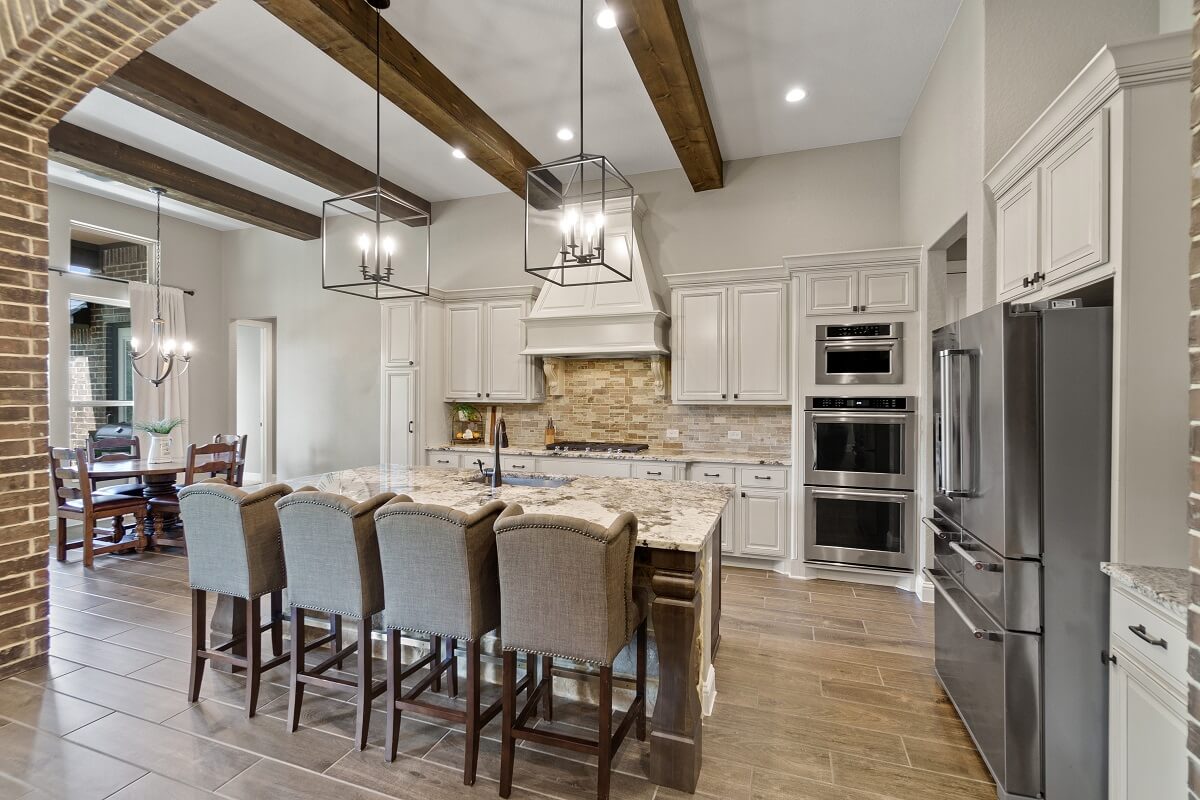
Freshly painted throughout and framed by views of magnificent mature oaks, this end-unit townhome in Tranquil Hill offers generous living spaces, inviting outdoor retreats, and a flexible three-story layout.Located near the front of the community, 9112 Parlor Drive features a two-car garage and a versatile ground-floor bonus room with double-door… Read MoreRead Less
Courtesy of Carolina One Real Estate
Listing Snapshot
Days Online
19
Last Updated
Property Type
Single Family Attached
Beds
3
Full Baths
3
Half Bath
1
Square Ft.
2,466
Lot Size
0.08 Acres
Year Built
2008
MLS Number
26029142
Property Location Map

Source: Home Junction

Additional Details
Building
Built in 2008, Living area: 2466, Levels: Multi-Story, Two, 3 Stories, Tri-Level, Construction Materials: Brick Veneer, Cement Siding
Community
Clubhouse, Lawn Maint Incl, Pool, Park
Cooling
Central Air
Exterior Features
Patio/Porch Features: Patio, Balcony
Floors
Ceramic Tile, Vinyl, Carpet, Wood
Foundation
Raised Slab
Garage
2 spaces
Heating
Heat Pump, Central
Interior Features
High Ceilings, Garden Tub/Shower, Ceiling - Smooth, Walk-In Closet(s), Bonus, Eat-in Kitchen, Family, Formal Living, Entrance Foyer, In-Law Floorplan, Pantry, Separate Dining, Sun
Laundry
Washer Hookup, Laundry Room
Lot
0.08 acres, Interior Lot, Level, 0 - .5 Acre
Parking
2 covered spaces, 2 total parking spaces, Attached, 2 Car Garage, Garage Door Opener
Property
Other structures: No
Roof
Architectural
Sewer
Public Sewer
Taxes
Map Number: 16202010183
Utilities
Dominion Energy, Water Source: Public
Find The Perfect Home

'VIP' Listing Search

Whenever a listing hits the market that matches your criteria you will be immediately notified.

Join The List
Agent profile image

Schools In The Area

Check out nearby schools with ratings and contact info.

Similar Listings

View More Listings

Information herein deemed reliable but not guaranteed, representations are approximate, individual verification recommended.