

5213 Cottage Landing Drive

Summerville, SC 29485
Beds
4
Baths
2
Square Ft.
1,955
$415,000
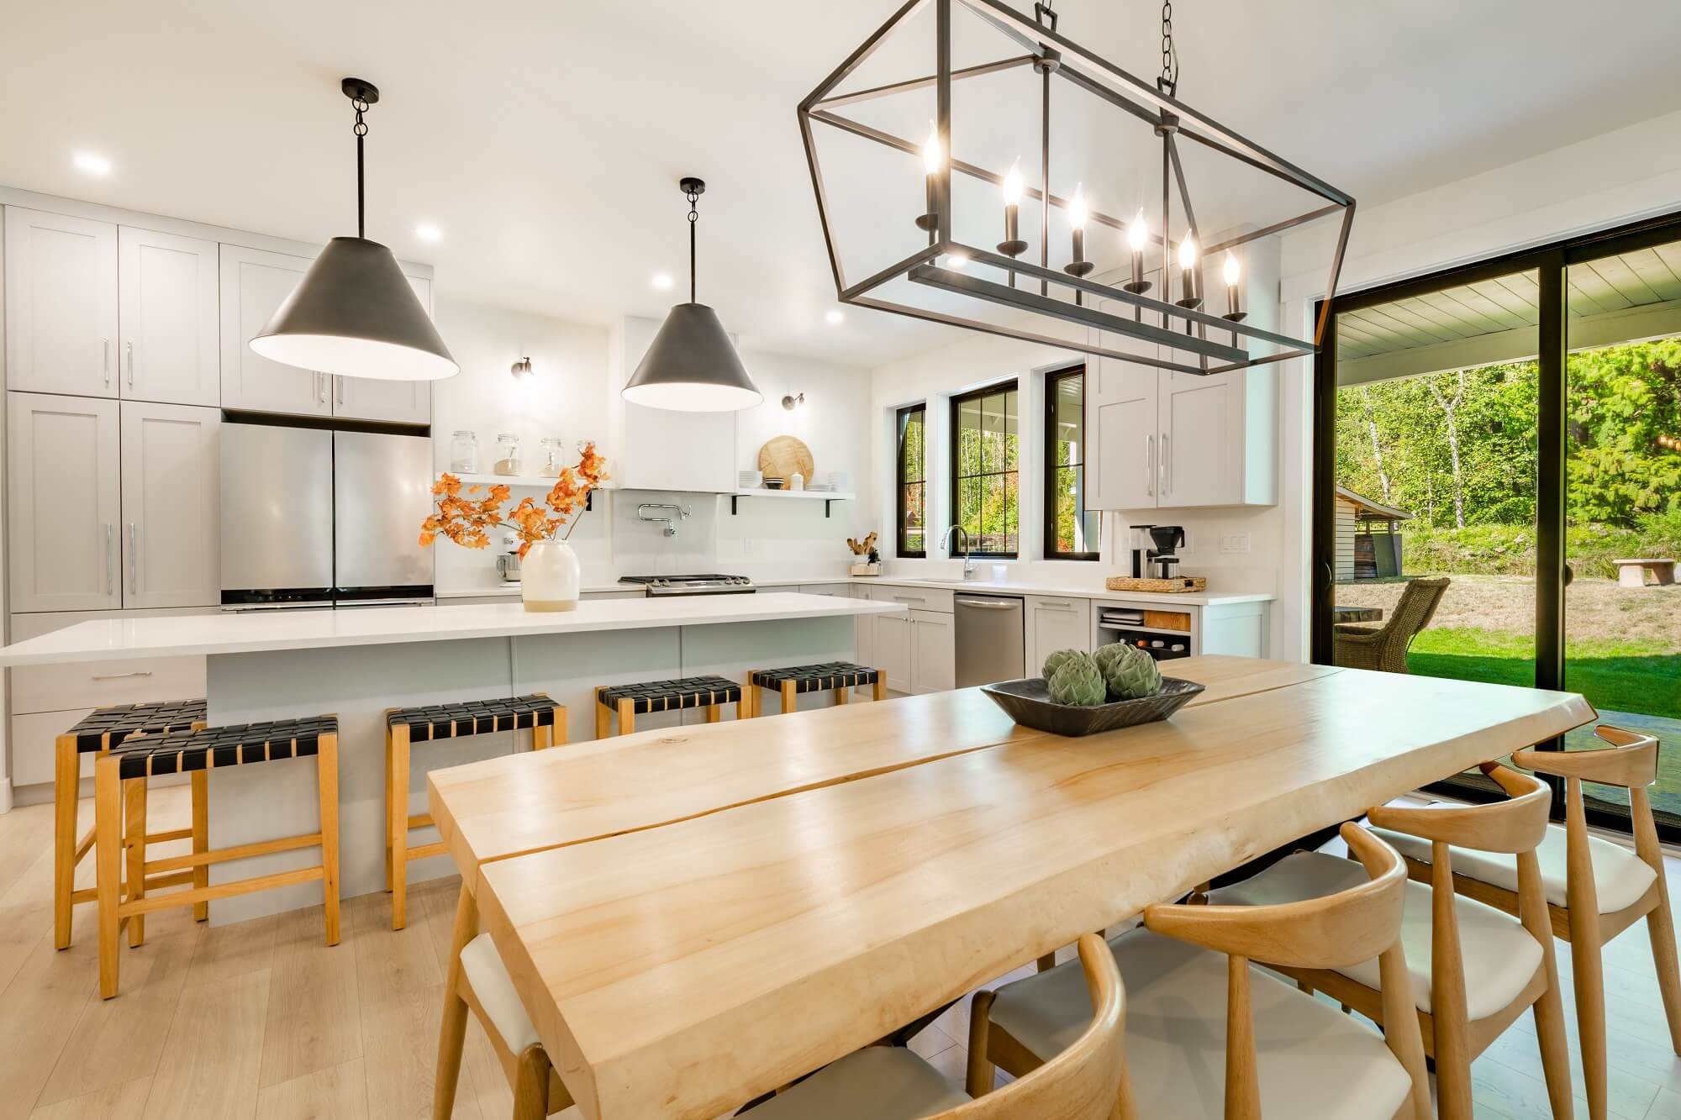
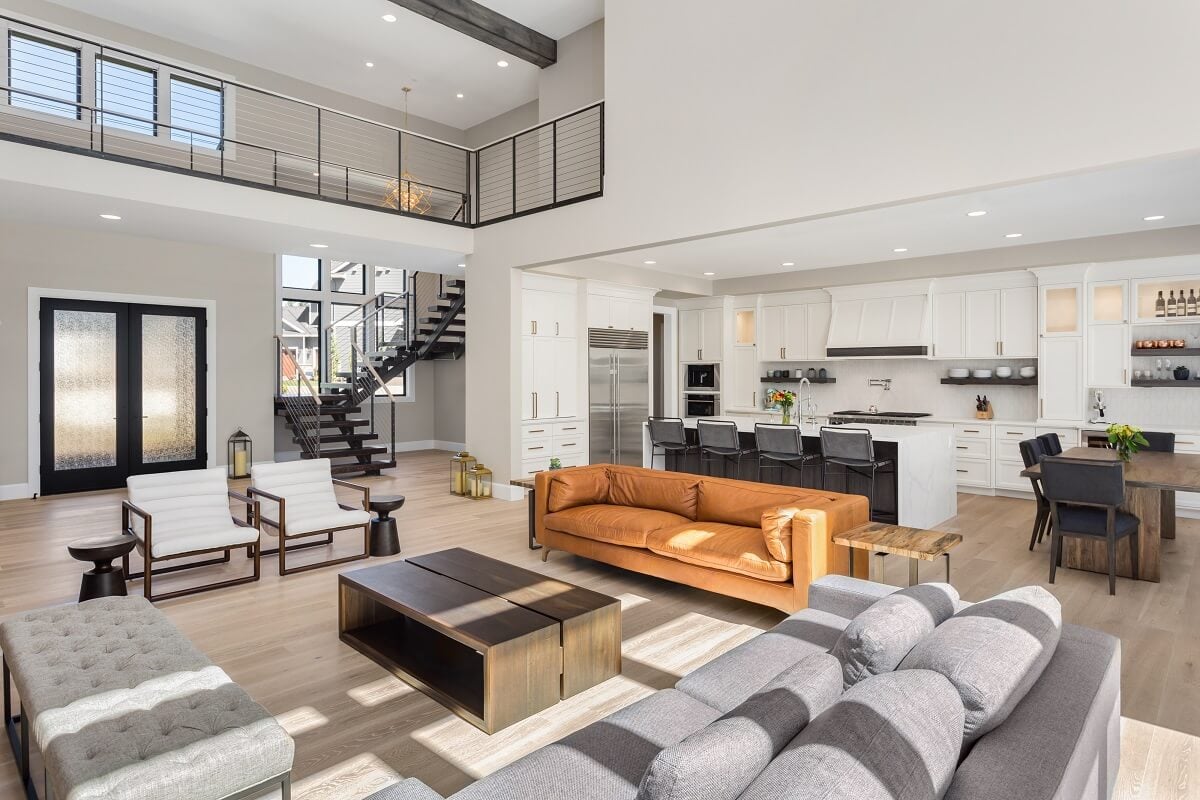
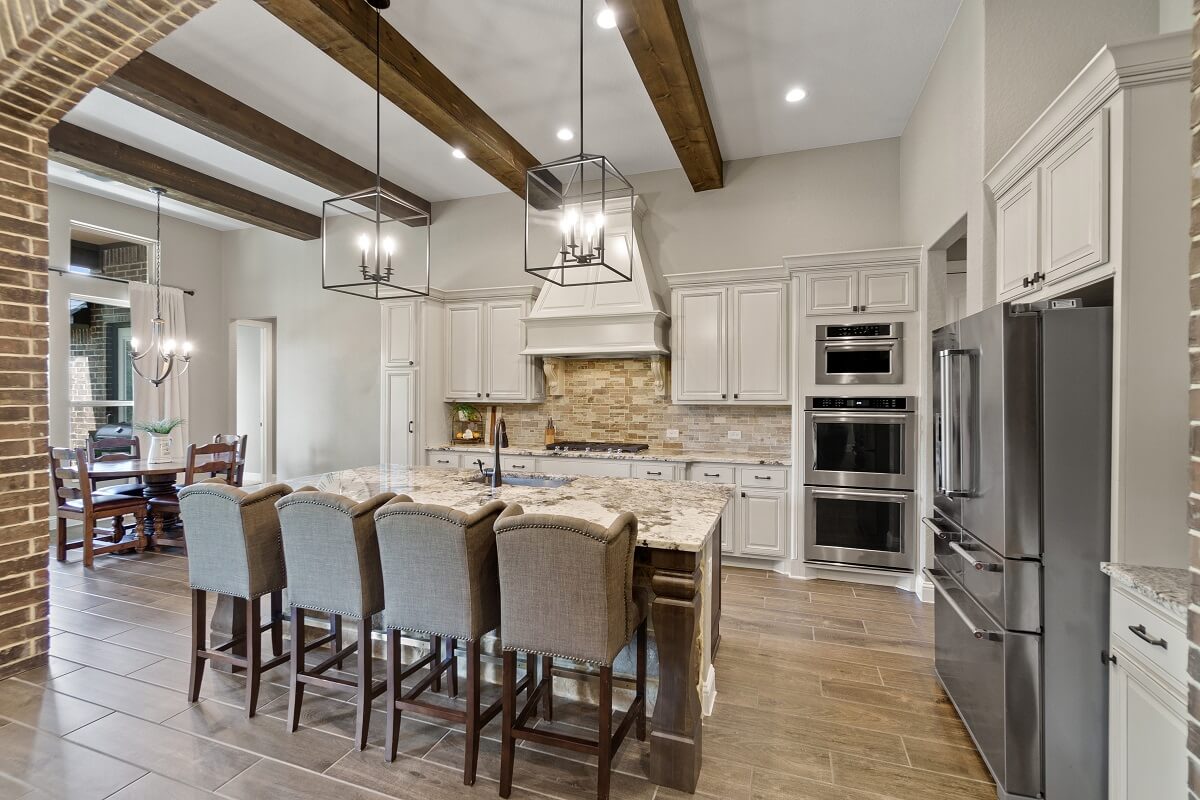
Here it is! The highly sought-after Truman floor plan with the 4th bedroom option. This one-story home features an open living and dining area, built-in fireplace, and spacious primary suite with double vanities, makeup area, and tiled shower with a built-in bench. Just one year old, the home already has… Read MoreRead Less
Courtesy of RE/MAX Southern Shores
Listing Snapshot
Days Online
3
Last Updated
Property Type
Single Family Residence
Beds
4
Full Baths
2
Square Ft.
1,955
Lot Size
0.17 Acres
Year Built
2025
MLS Number
26028635
30 Days Snapshot Of 29485
$380k
-5%
(avg) sold price
72
-5%
homes sold
97
+15%
(avg) days on market
Snapshot
Area Map

Source: Home Junction

Additional Details
Building
Built in 2025, 1 story, Levels: One, Architectural style: Ranch, Construction materials: Vinyl Siding, Other structures: No
Cooling
Central Air
Fence
Fence - Wooden Enclosed, Privacy, Wood
Fireplaces
Gas Log, Living Room, One, 1 total fireplace
Floors
Carpet, Luxury Vinyl
Garage
2 spaces
Heating
Electric
Interior Features
High Ceilings, Kitchen Island, Ceiling - Smooth, Walk-In Closet(s), Ceiling Fan(s), Pantry
Laundry
Washer Hookup, Electric Dryer Hookup, Laundry Room
Lot
0.17 acres, 7,405 square feet, Area: 0.17
Primary Bedroom
Master bedroom level: Lower, Ceiling Fan(s), Walk-In Closet(s)
Parking
2 covered spaces, 2 total parkings, 2 Car Garage
Property
Patio and porch features: Covered, Patio, Front Porch
Sewer
Public Sewer
Utilities
Dorchester Cnty Water and Sewer Dept, Dorchester Cnty Water Auth, Dominion Energy, AT&T
Find The Perfect Home

'VIP' Listing Search

Whenever a listing hits the market that matches your criteria you will be immediately notified.

Join The List
Agent profile image

Schools In The Area

Check out nearby schools with ratings and contact info.

Similar Listings

View More Listings

Information herein deemed reliable but not guaranteed, representations are approximate, individual verification recommended.