



128 Beamon Loop

Summerville, SC 29486
Beds
4
Baths
2.5
Square Ft.
2,643
$559,025
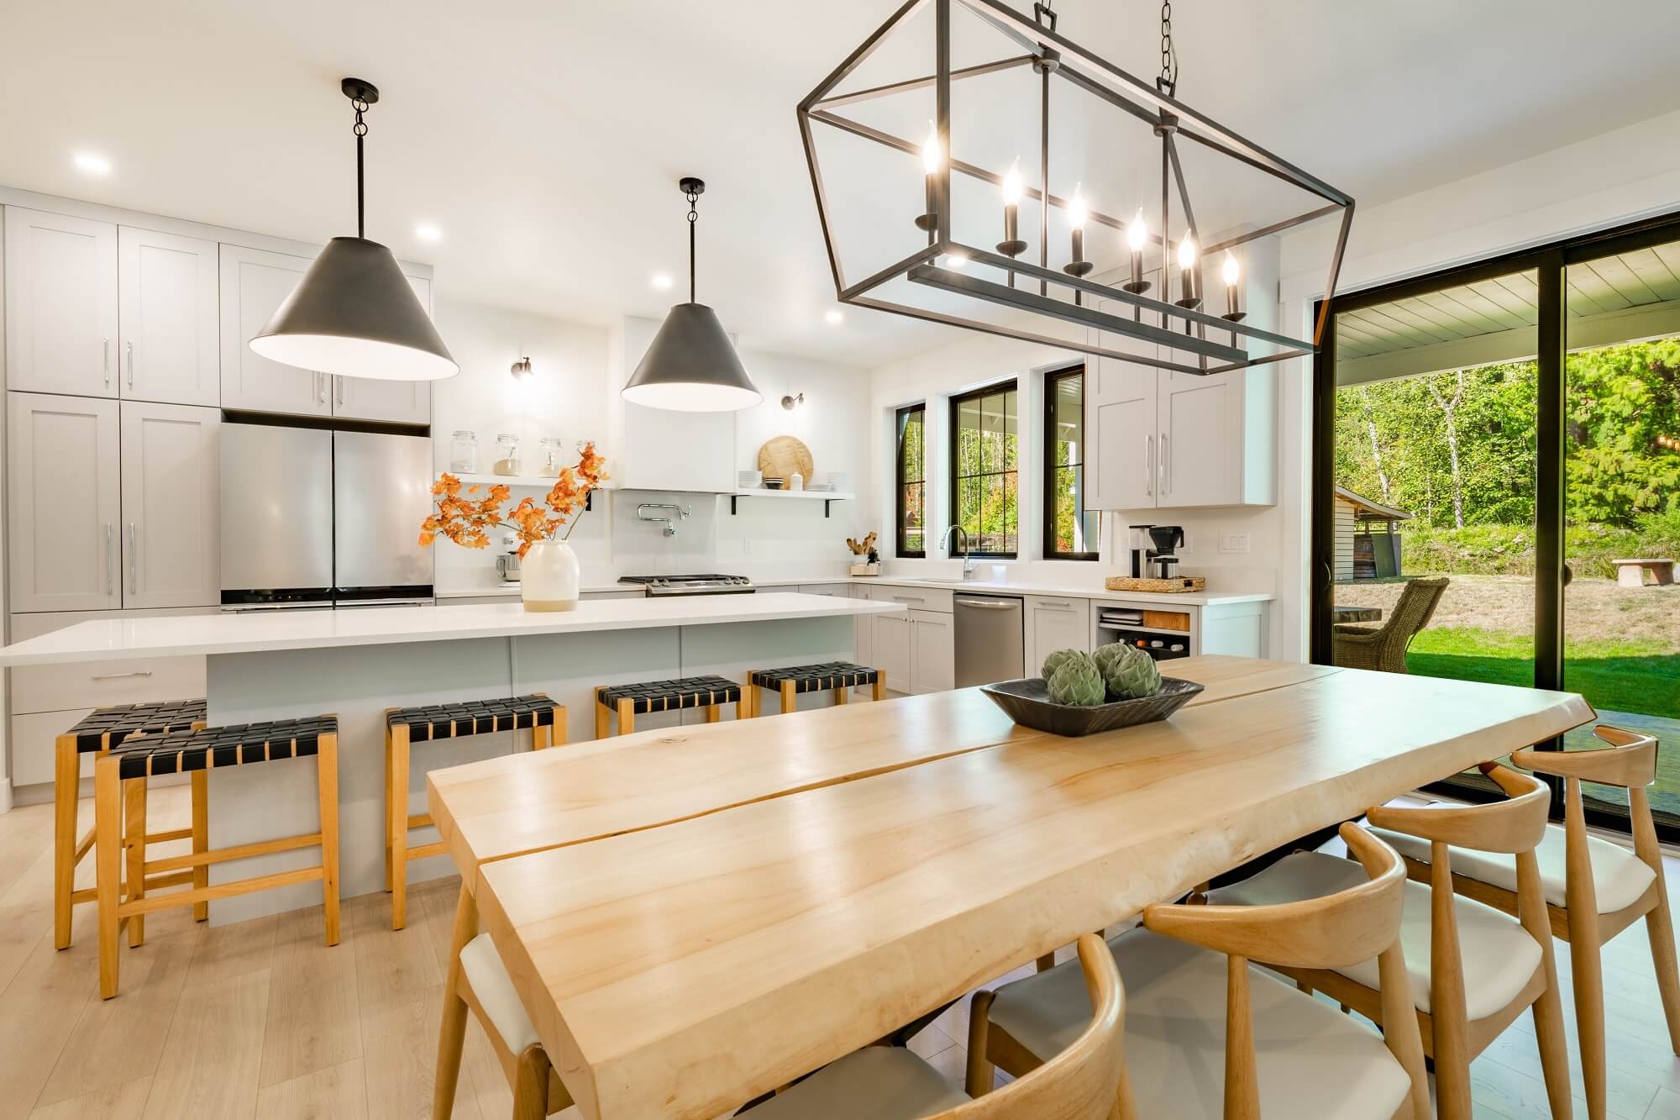
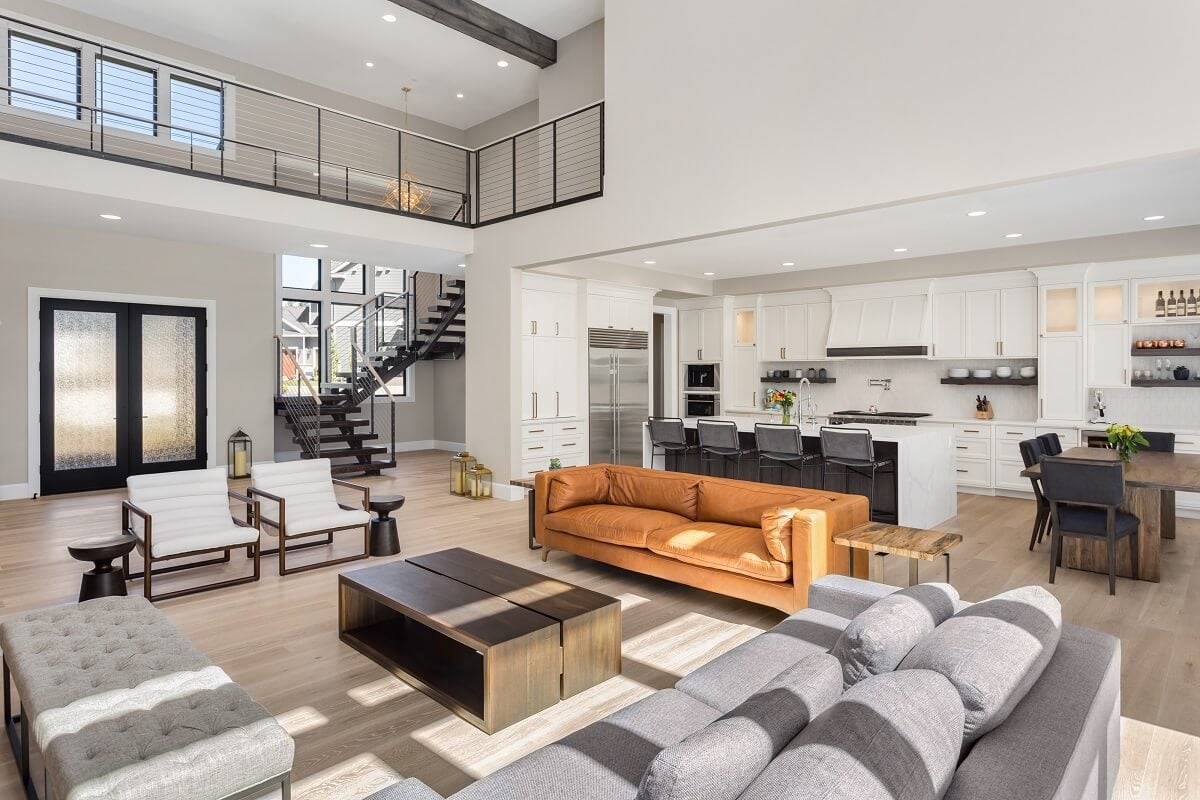
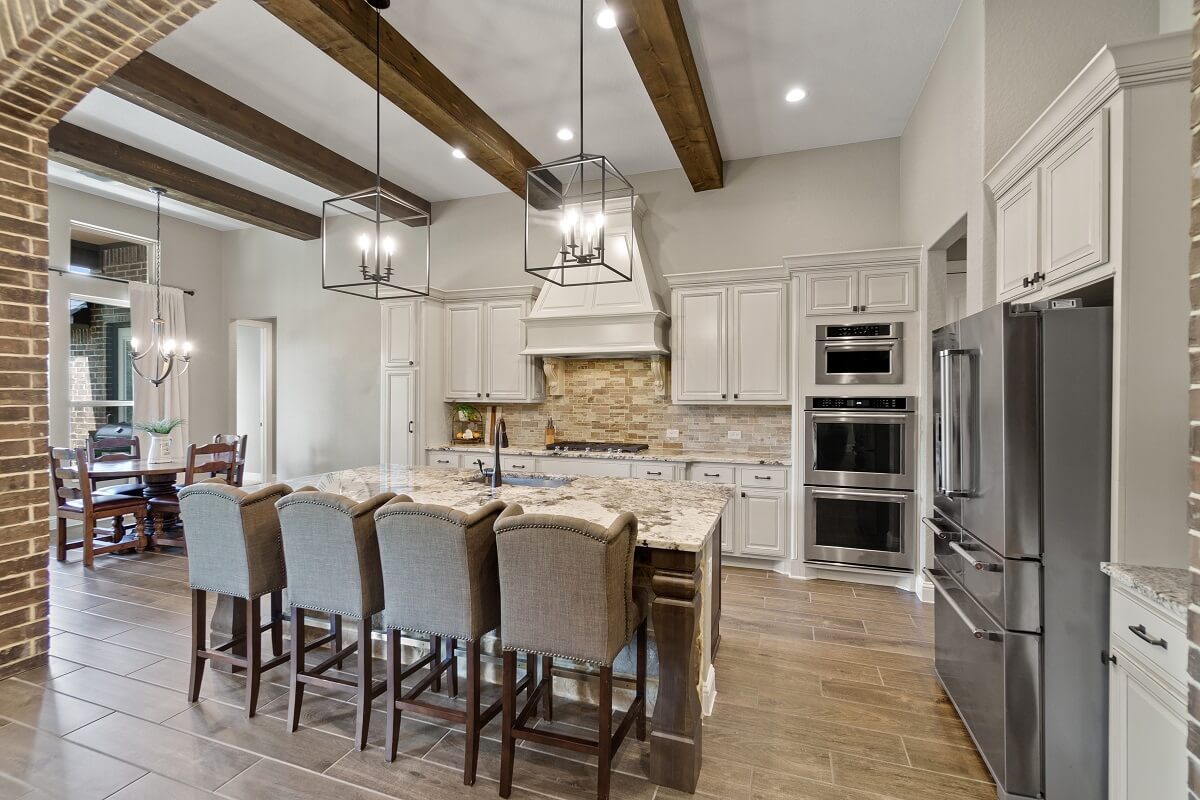
The Hayden, our very popular Owners down plan with a dream Kitchen that offers plenty of space to cook and entertain. Large study is located just off the foyer with French Doors, upstairs is 3 br. Loft and bath, plenty of extra storage space too!
Courtesy of Lennar Sales Corp.
Listing Snapshot
Days Online
2
Last Updated
Property Type
Single Family Residence
Beds
4
Full Baths
2
Half Bath
1
Square Ft.
2,643
Year Built
2026
MLS Number
26027599
30 Days Snapshot Of 29486
$441k
-3%
(avg) sold price
82
-37%
homes sold
112
0%
(avg) days on market
Snapshot
Area Map

Source: Home Junction

Additional Details
Building
Built in 2026, 2 stories, Levels: Two, Architectural style: Craftsman, Traditional, Construction materials: Cement Siding, Other structures: No
Cooling
Central Air
Fireplaces
Family Room, Gas Log, One, 1 total fireplace
Floors
Ceramic Tile, Carpet, Luxury Vinyl
Garage
2 spaces
Heating
Forced Air
Interior Features
High Ceilings, Kitchen Island, Ceiling - Smooth, Tray Ceiling(s), Walk-In Closet(s), Eat-in Kitchen, Family, Entrance Foyer, Loft, Office, Pantry, Study
Laundry
Washer Hookup, Electric Dryer Hookup, Laundry Room
Lot
0 - .5 Acre
Primary Bedroom
Master bedroom level: Lower, Walk-In Closet(s)
Energy Saving
Green building verification type: HERS Index Score
Parking
2 covered spaces, 2 total parkings, Attached, Off Street, 2 Car Garage
Property
Patio and porch features: Covered
Roof
Architectural, Asphalt
Sewer
Public Sewer
Find The Perfect Home

'VIP' Listing Search

Whenever a listing hits the market that matches your criteria you will be immediately notified.

Join The List
Agent profile image

Schools In The Area

Check out nearby schools with ratings and contact info.

Similar Listings

View More Listings

Information herein deemed reliable but not guaranteed, representations are approximate, individual verification recommended.