

114 Prince Edward Drive

Summerville, SC 29483
Beds
4
Baths
2
Square Ft.
2,560
$354,900
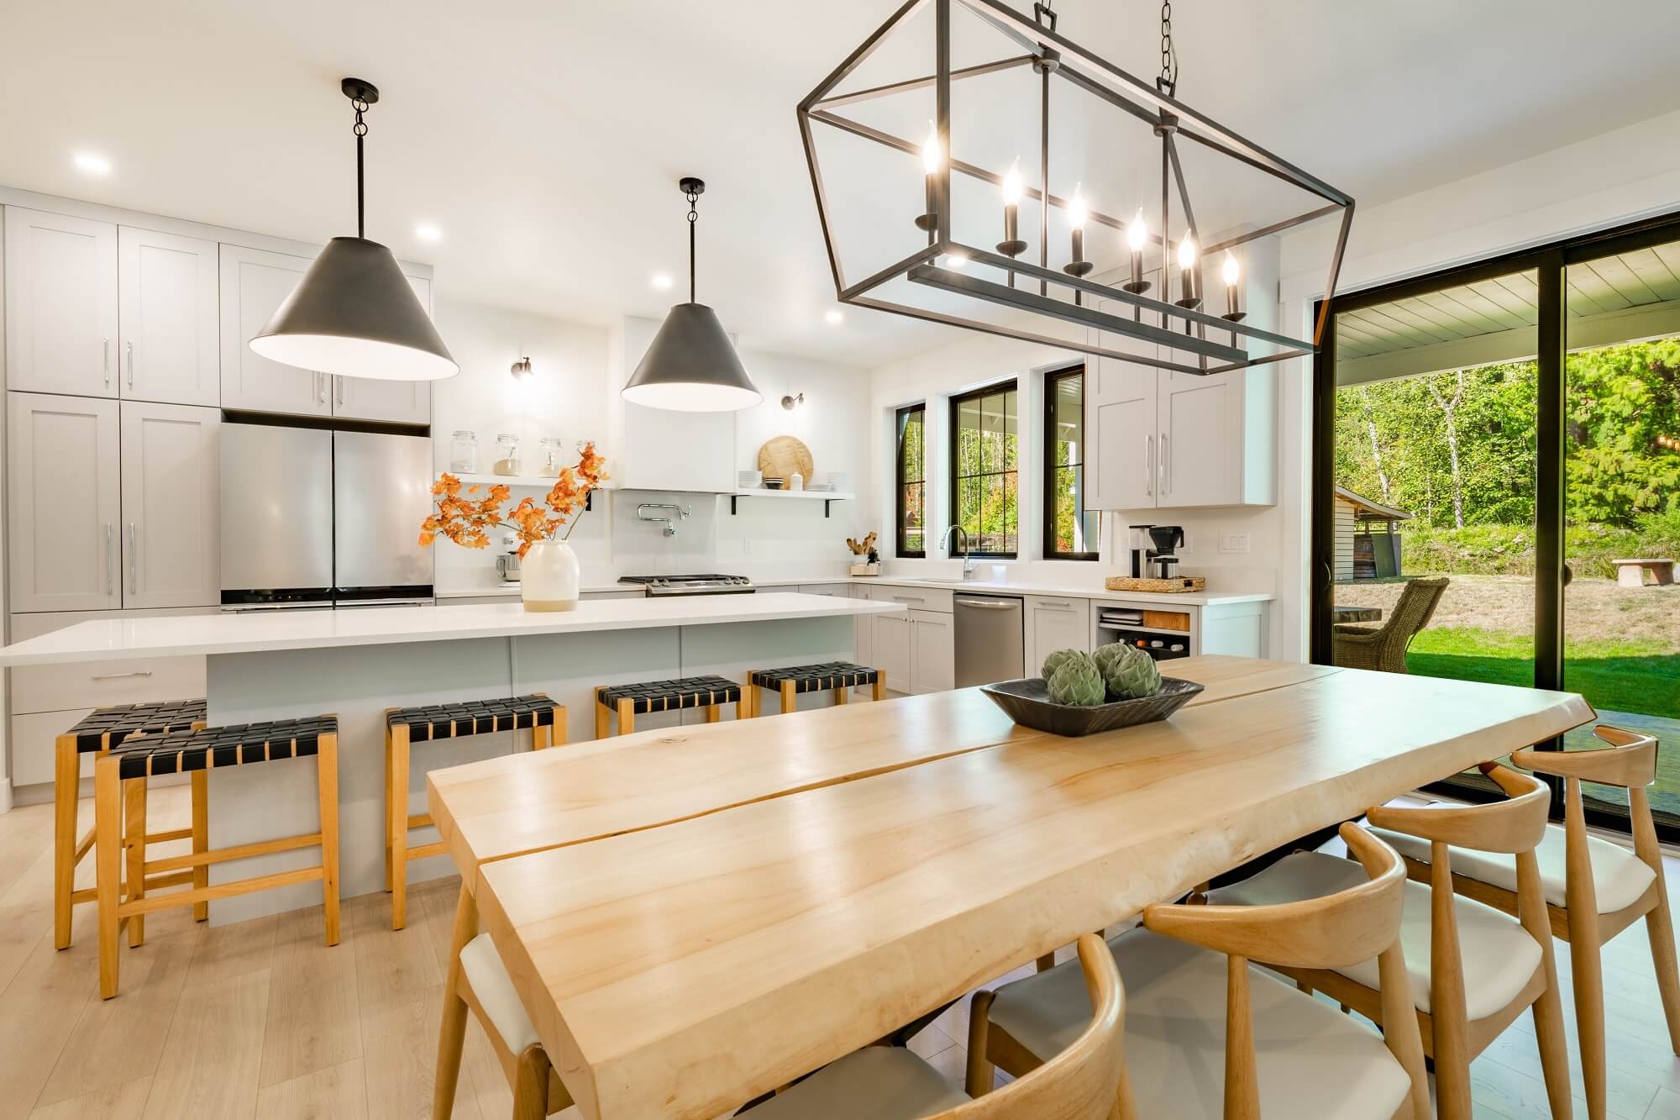
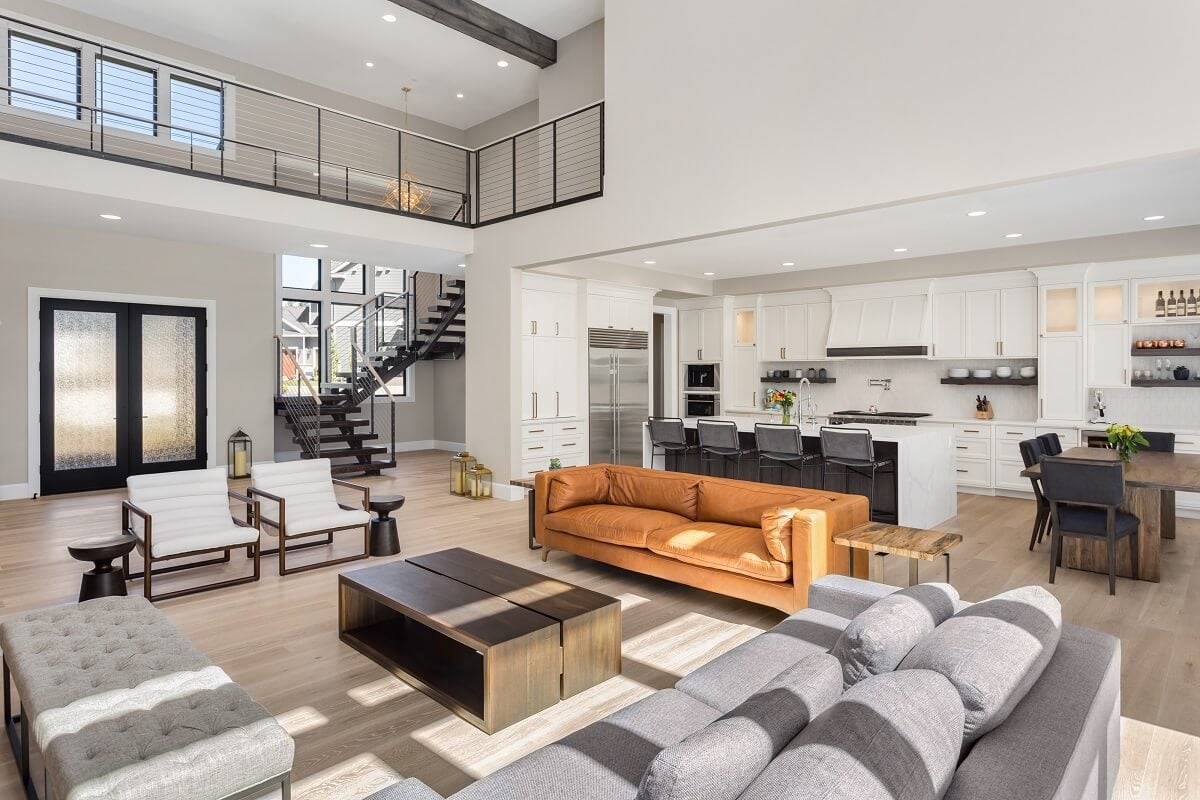
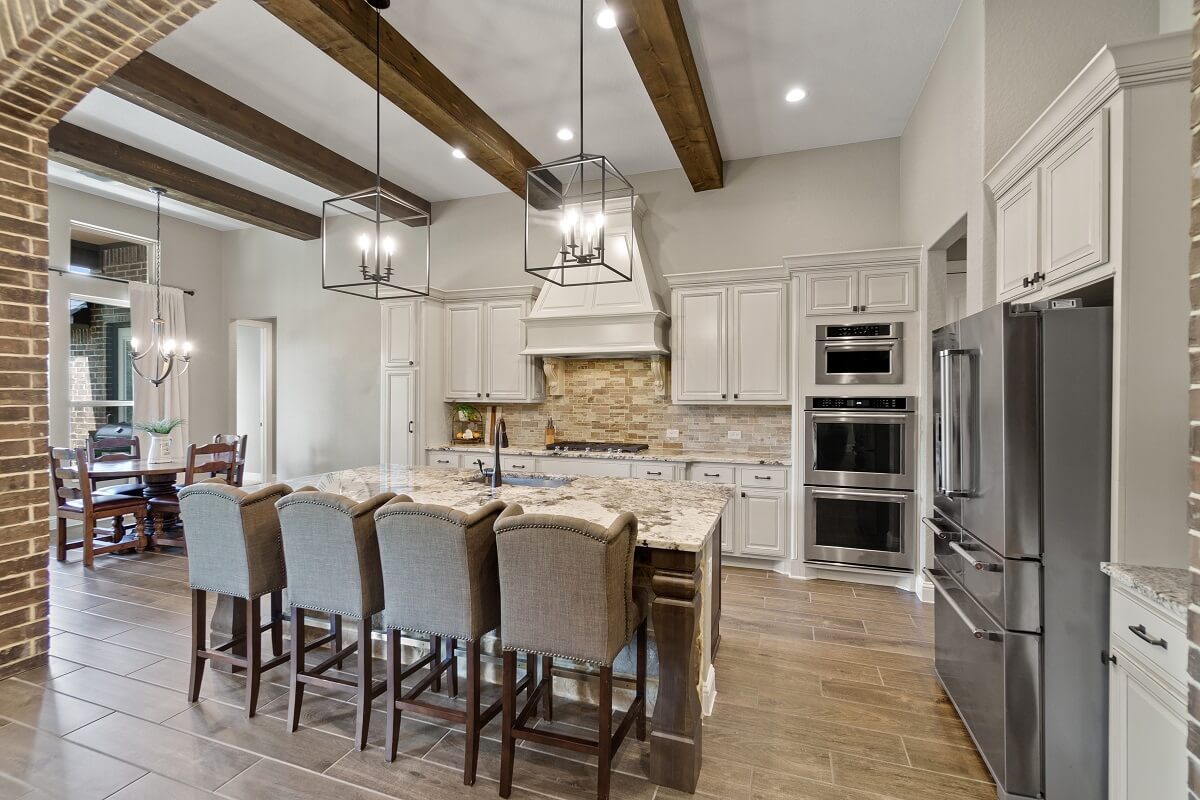
This spacious 4-bedroom, 2-bath home offers approximately 2,560 square feet of thoughtfully designed living space with an open floor plan perfect for everyday living. The large kitchen features ample cabinet and counter space with a huge refrigerator/freezer. The kitchen is the heartbeat of the home which flows seamlessly into theRead MoreRead Less
Courtesy of NextHome The Agency Group
Listing Snapshot
Days Online
23
Last Updated
Property Type
Mobile Home
Beds
4
Full Baths
2
Square Ft.
2,560
Lot Size
0.95 Acres
Year Built
2014
MLS Number
26021817
30 Days Snapshot Of 29483
$451k
+14%
(avg) sold price
86
-14%
homes sold
100
+5%
(avg) days on market
Snapshot
Area Map

Source: Home Junction

Additional Details
Building
Built in 2014, 1 story, Levels: One, Construction materials: Vinyl Siding, Other structures: No, Shed(s), Storage
Cooling
Central Air
Fence
Chain Link, Rear Only
Fireplaces
One, 1 total fireplace
Heating
Heat Pump
Interior Features
Garden Tub/Shower, Kitchen Island, Walk-In Closet(s), Eat-in Kitchen, Family, Formal Living, Pantry, Utility
Laundry
Laundry Room
Lot
0.95 acres, 41,382 square feet, Area: 0.95, .5 - 1 Acre, Level
Primary Bedroom
Master bedroom level: Lower, Garden Tub/Shower, Walk-In Closet(s)
Parking
2 carport spaces, 2 covered spaces, 2 total parkings, 2 Car Carport, Carport
Pool
Above Ground
Property
Patio and porch features: Screened
Roof
Asphalt
Sewer
Public Sewer
Utilities
Berkeley Elect Co-Op, Dorchester Cnty Water and Sewer Dept, Dorchester Cnty Water Auth
Windows
Window Treatments - Some
Find The Perfect Home

'VIP' Listing Search

Whenever a listing hits the market that matches your criteria you will be immediately notified.

Join The List
Agent profile image

Schools In The Area

Check out nearby schools with ratings and contact info.

Similar Listings

View More Listings

Information herein deemed reliable but not guaranteed, representations are approximate, individual verification recommended.