


3508 Bagley Drive

Mount Pleasant, SC 29466
Beds
4
Baths
3
Square Ft.
1,931
$589,000
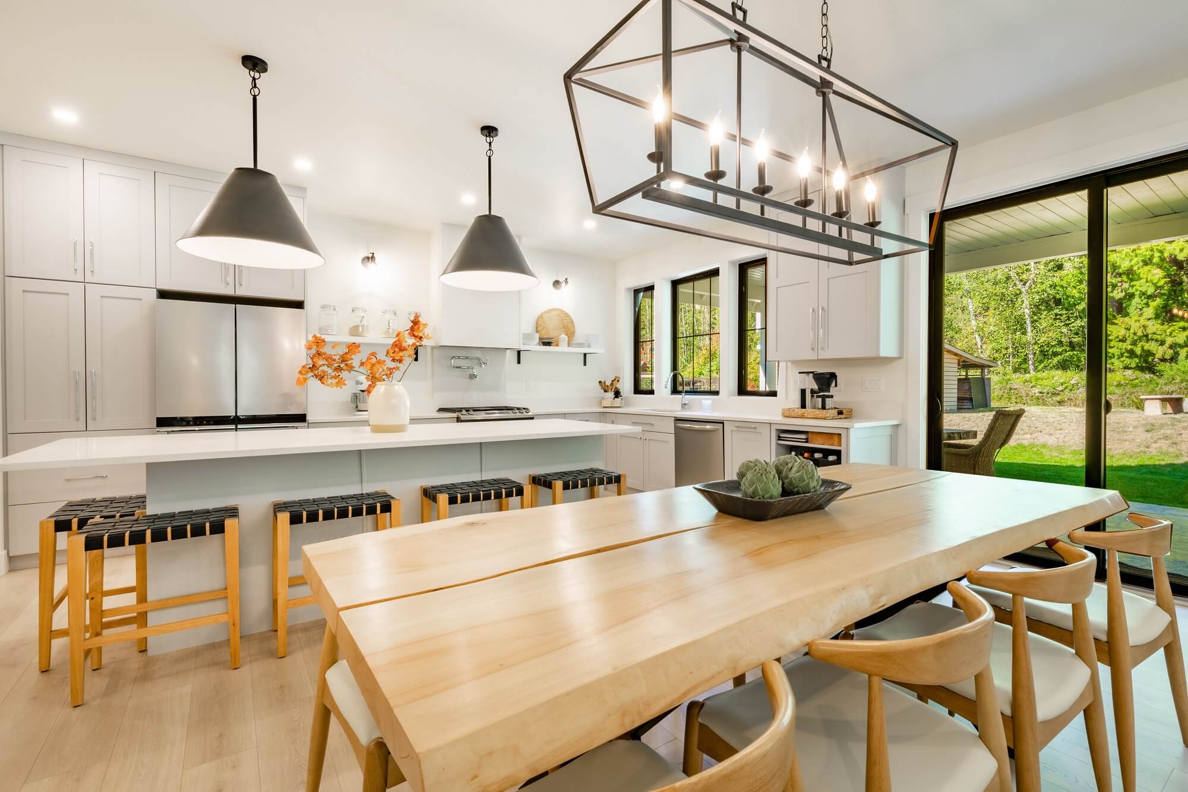
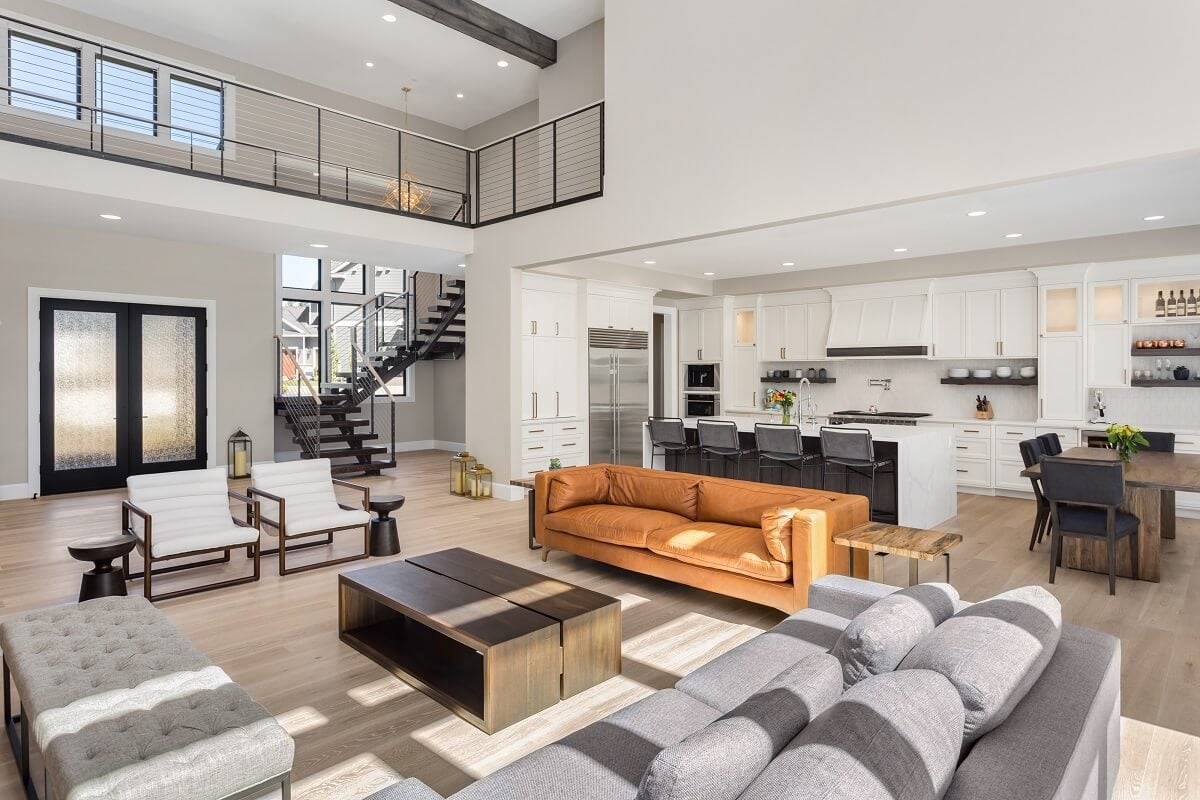
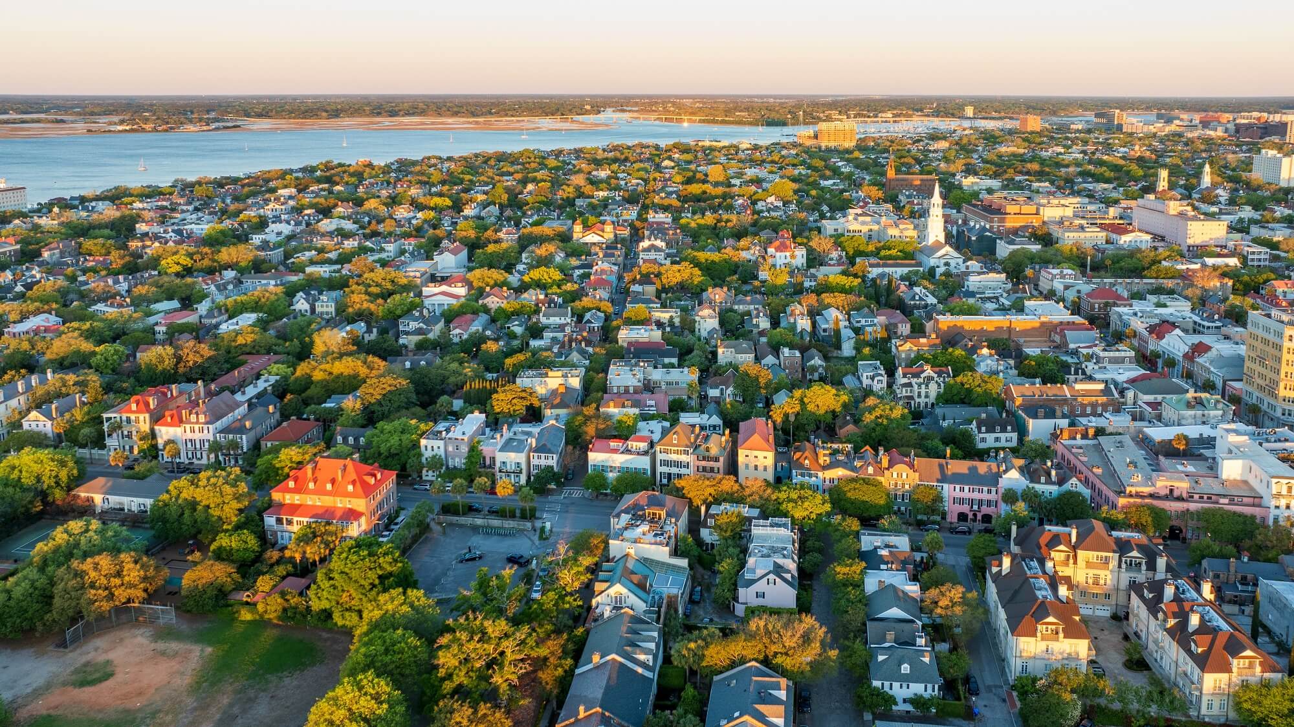
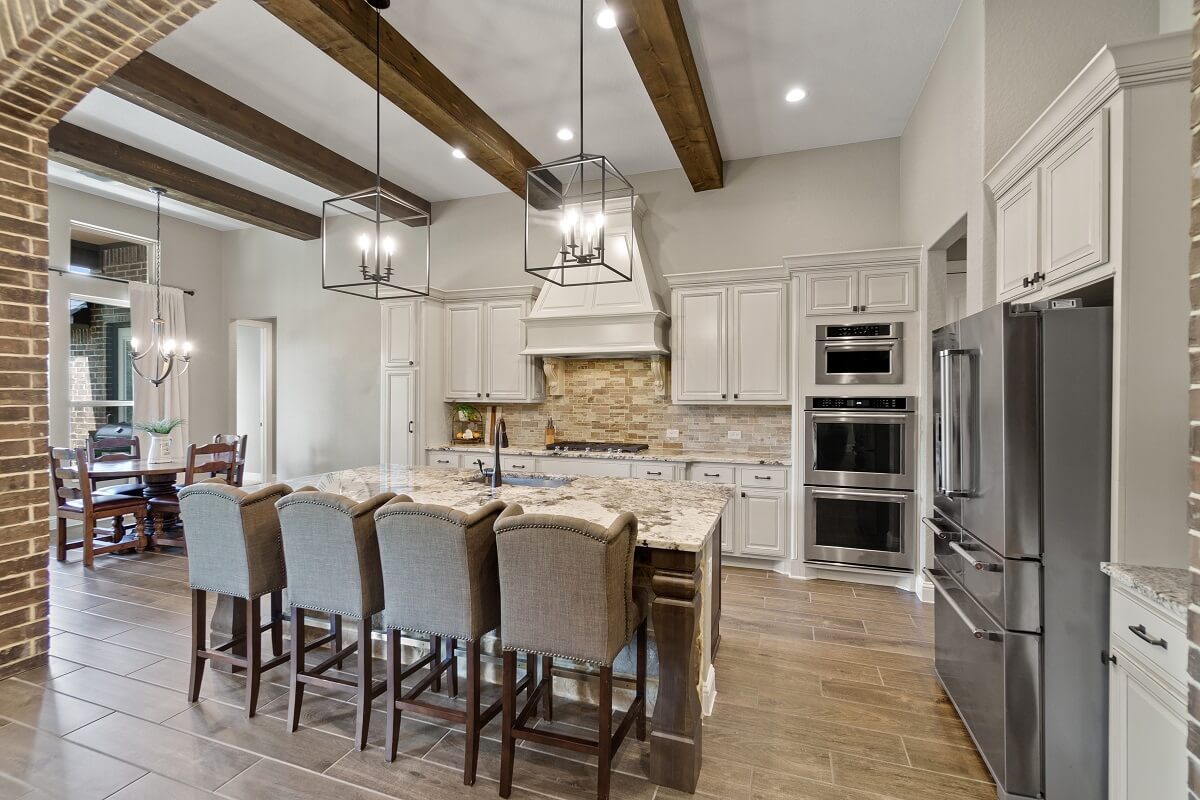
Enjoy the resort-style lifestyle that makes Park West one of Mount Pleasant's most sought-after communities. Just a short walk from exceptional neighborhood amenities, this thoughtfully designed three-level home offers the perfect blend of flexibility, function, and everyday comfort.The ground level welcomes you with a spacious three-car garage, foyer, and generousRead MoreRead Less
Courtesy of The Cassina Group 843-628-0008
Listing Snapshot
Days Online
31
Last Updated
Property Type
Townhouse
Beds
4
Full Baths
3
Square Ft.
1,931
Lot Size
0.06 Acres
Year Built
2008
MLS Number
26019582
30 Days Snapshot Of 29466
$1.07M
+2%
(avg) sold price
66
-37%
homes sold
92
+9%
(avg) days on market
Snapshot
Area Map

Source: Home Junction

Additional Details
Building
Built in 2008, 3 stories, Levels: 3 Stories, Construction materials: Brick Veneer, Cement Siding, Other structures: No, Storage
Cooling
Central Air
Exterior Features
Balcony
Floors
Carpet, Ceramic Tile, Wood
Garage
5 spaces
Heating
Heat Pump
Interior Features
Ceiling - Smooth, High Ceilings, Garden Tub/Shower, Ceiling Fan(s), Eat-in Kitchen, Family, Entrance Foyer, Living/Dining Combo, Loft, In-Law Floorplan, Office, Pantry, Study
Laundry
Electric Dryer Hookup, Washer Hookup, Laundry Room
Lot
0.06 acres, 2,614 square feet, Area: 0.06
Primary Bedroom
Master bedroom level: Upper, Ceiling Fan(s), Garden Tub/Shower, Multiple Closets
Parking
5 covered spaces, 5 total parkings, 2 Car Garage, 3 Car Garage, Attached
Property
Patio and porch features: Deck, Screened
Roof
Architectural
Security Features
Fire Sprinkler System, Security System
Sewer
Public Sewer
Spa
Community
Utilities
Dominion Energy, Mt. P. W/S Comm
Find The Perfect Home

'VIP' Listing Search

Whenever a listing hits the market that matches your criteria you will be immediately notified.

Join The List
Agent profile image

Schools In The Area

Check out nearby schools with ratings and contact info.

Similar Listings

View More Listings

Information herein deemed reliable but not guaranteed, representations are approximate, individual verification recommended.